


Residential Plot in La Cala Golf
La Cala Golf
€545,000
- Bedrooms
- 0
- Bathrooms
- 0
- Built
- 591 m²
- Plot
- 1222 m²
- Interior
- 502 m²
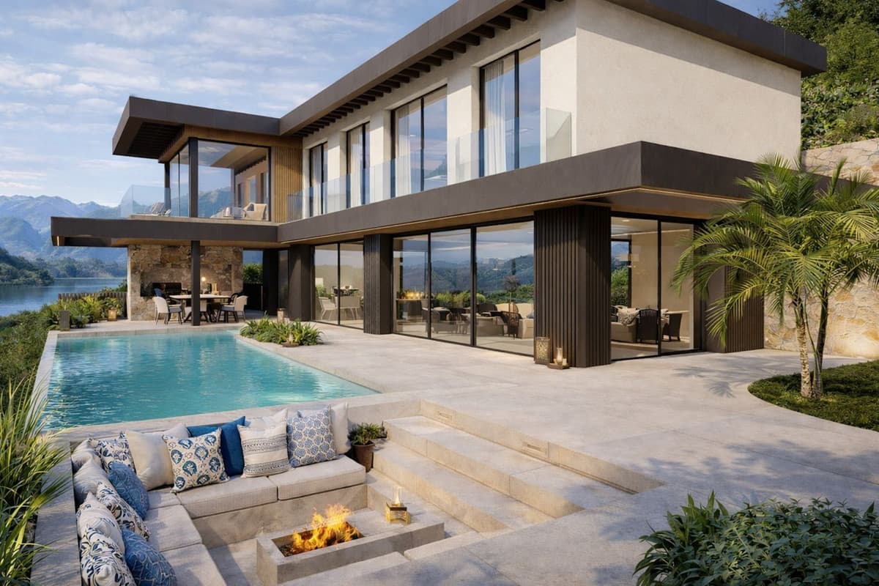
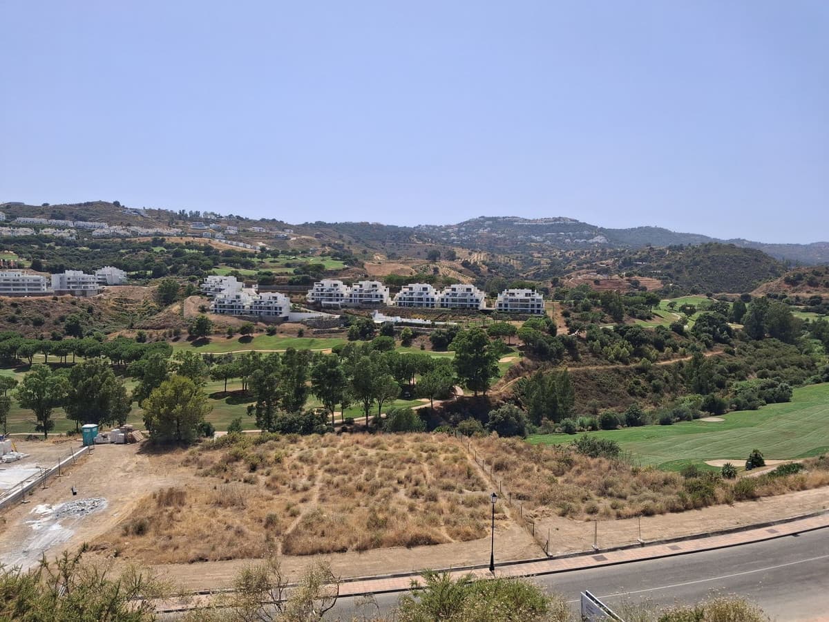
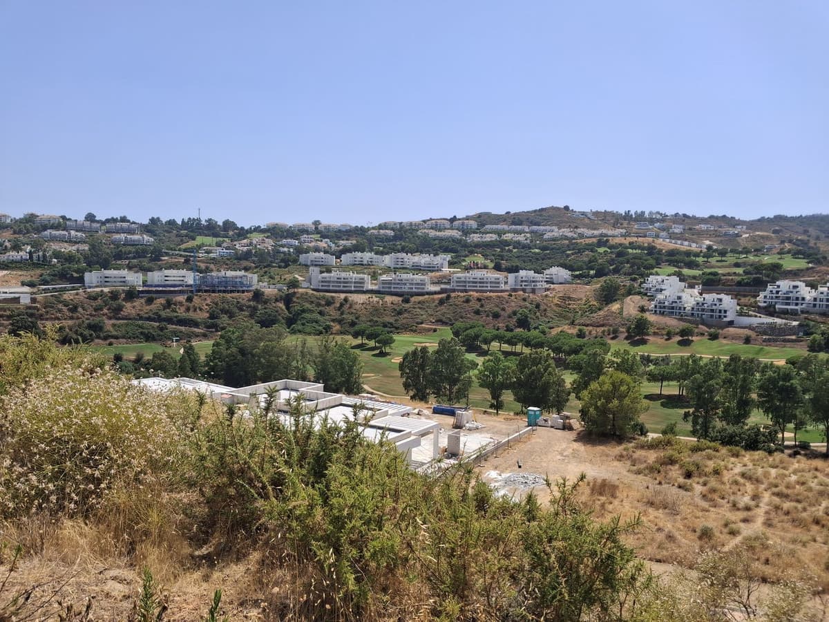
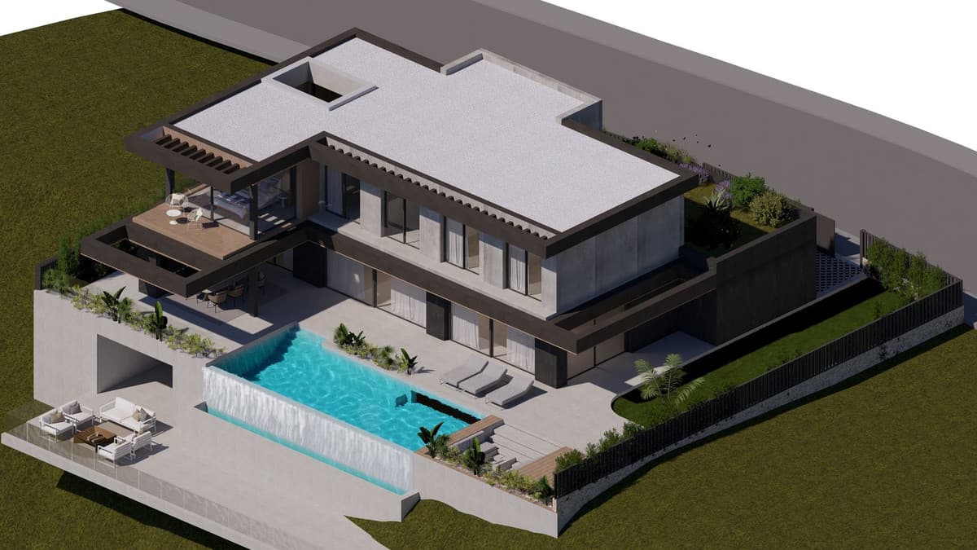
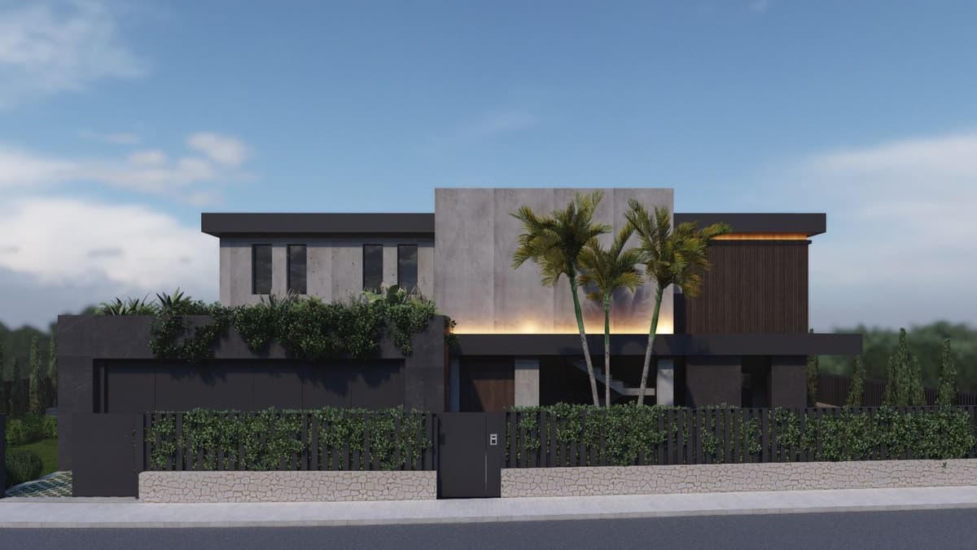
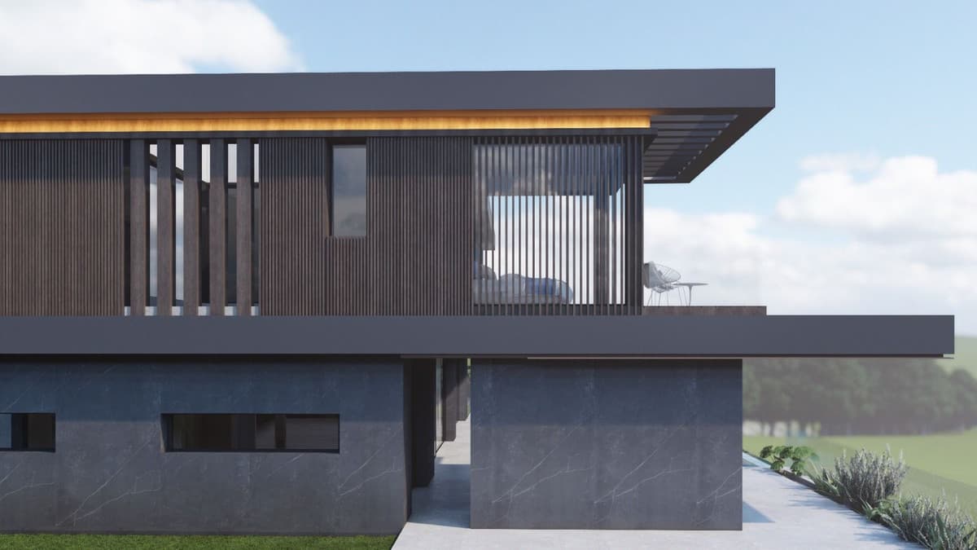
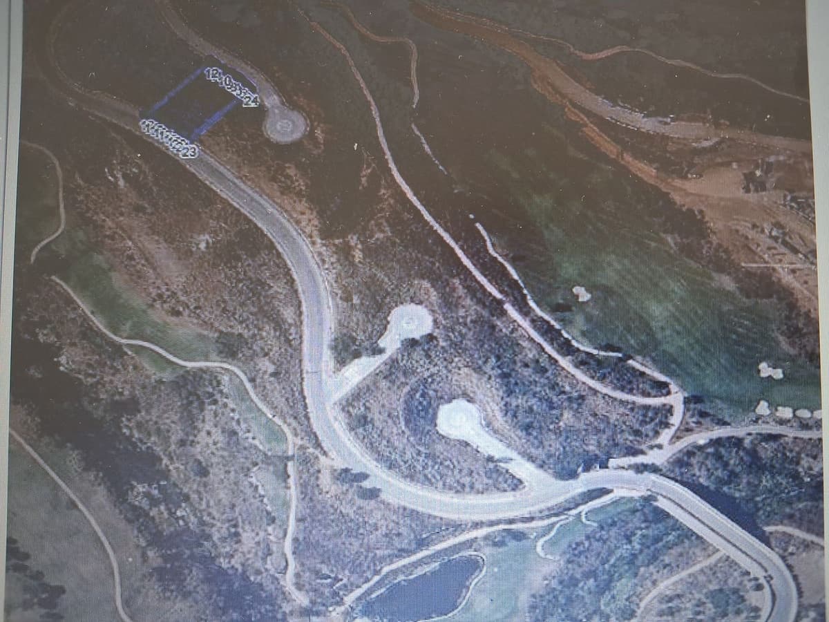
La Cala Golf Resort, this front line South South West plot of 1,222m2 comes ready with the building licence, geological study and villa project executed by KLIC architects of Torremolinos. The total build size of the villa is 591m2 and is designed over three levels to include basement and private swimming pool and offers stunning panoramic views across the Europa and America golf courses belonging to the award winning La Cala Golf Resort located in Mijas Municipality. The resort boasts a hotel, SPA facilities numerous restaurants and only ten minutes or so from the beachside thriving town of La Cala de Mijas offering a wealth of amenities to include restaurants, shopping facilities, supermarkets and medical facilities. AGENTS PLEASE NOTE CONSTRUCTION COSTS ARE REQUIRED AS THIS LISTING IS THE PLOT, LICENCE AND PROJECT ONLY WE HOLD ALL DOCUMENTS FOR THIS PLOT AND PROJECT
Features
- Setting - Frontline Golf
- Setting - Close To Golf
- Orientation - South West
- Pool - Private
- Views - Mountain
- Views - Golf
- Views - Country
- Views - Panoramic
- Garden - Private
- Category - Golf
- Category - Off Plan
- Category - With Planning Permission
- Category - Contemporary
Bläddra bland dessa samlingar
Kontakta oss
Vi hjälper dig att hitta ditt nya hem
Oavsett om du köper, säljer eller bara utforskar marknaden guidar vårt team dig tydligt och kunnigt.
Hör av dig i dag, så hjälper vi dig med nästa steg på Costa del Sol.


