


Detached Villa in Alhaurín de la Torre
Alhaurín de la Torre
€2,100,000
- Bedrooms
- 8
- Bathrooms
- 5
- Built
- 704 m²
- Plot
- 889 m²
- Interior
- 660 m²
A unique property where quality and design are evident in every detail.
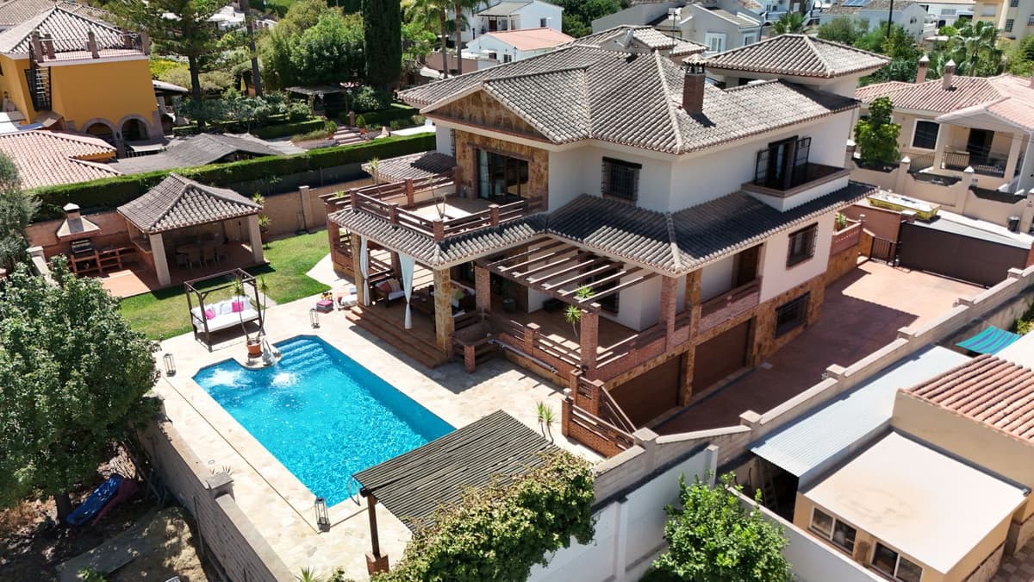
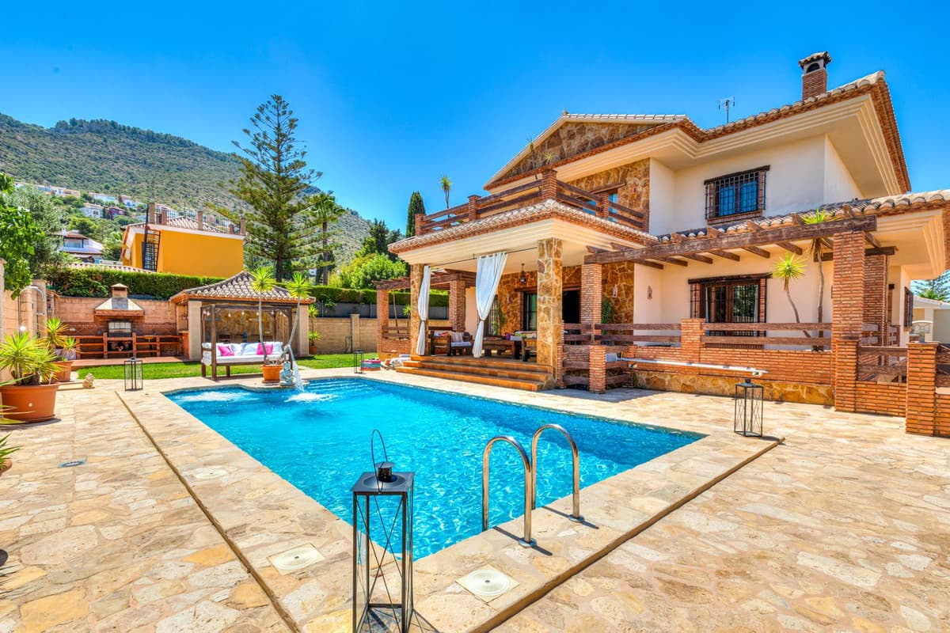
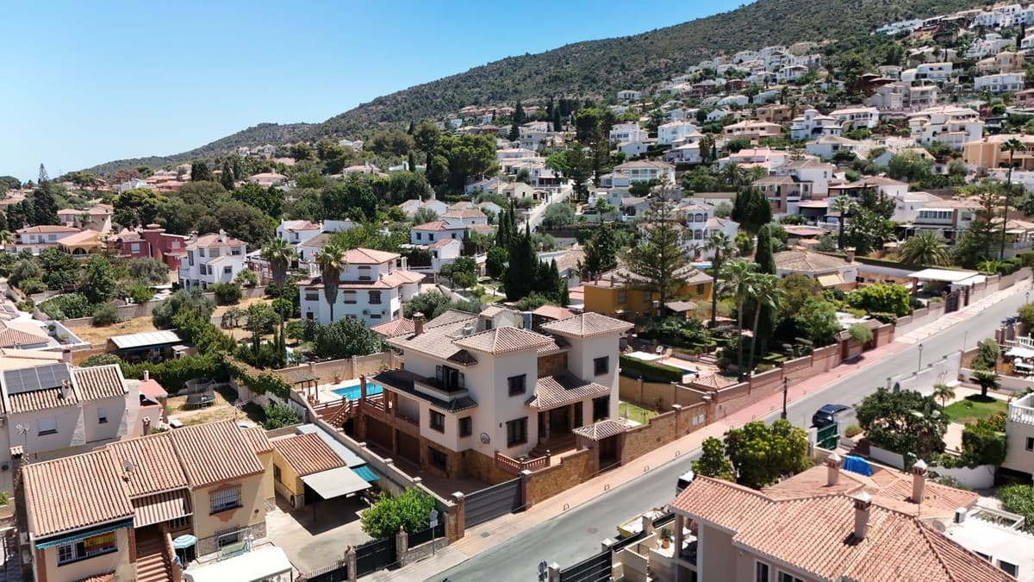
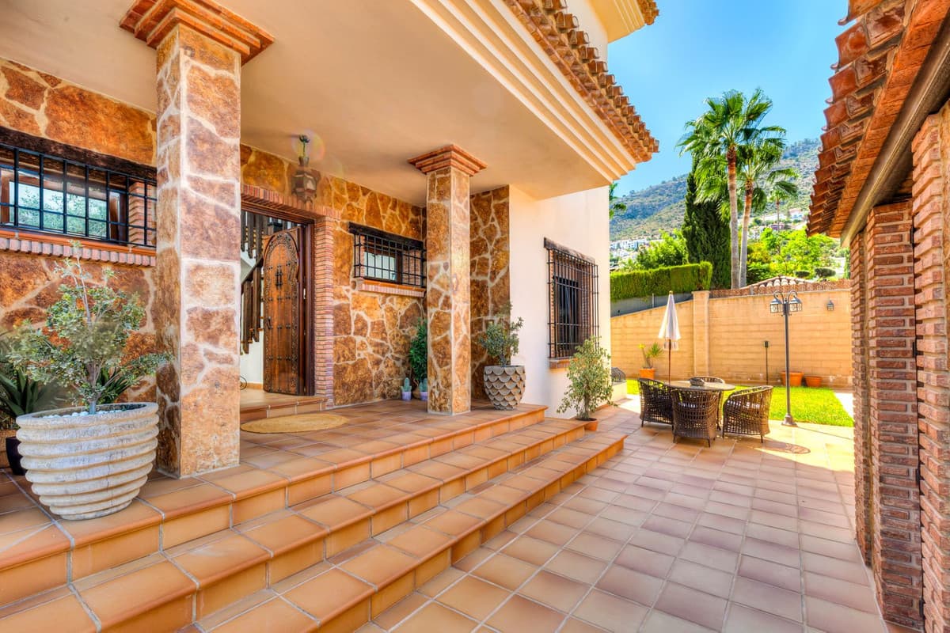
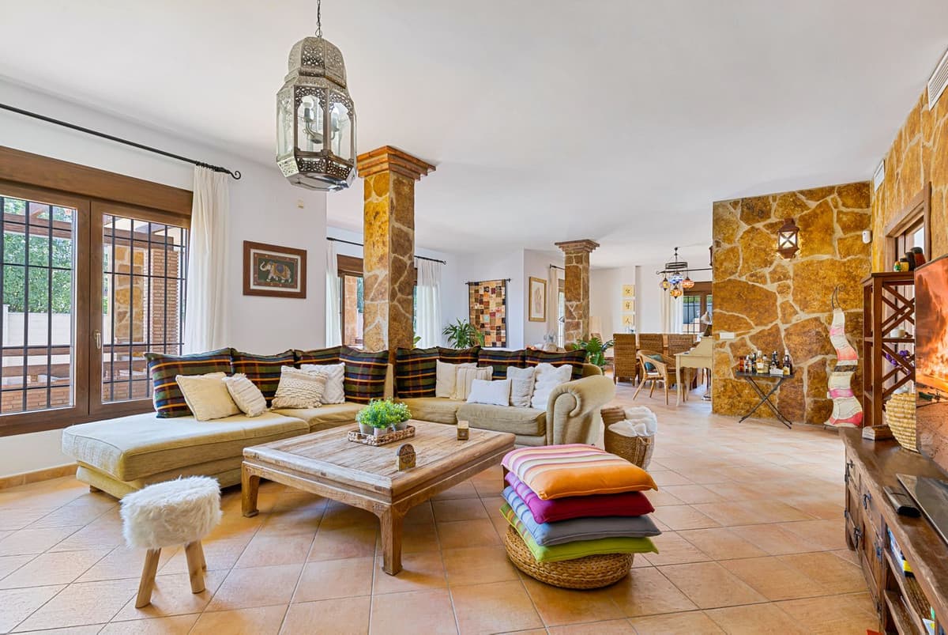
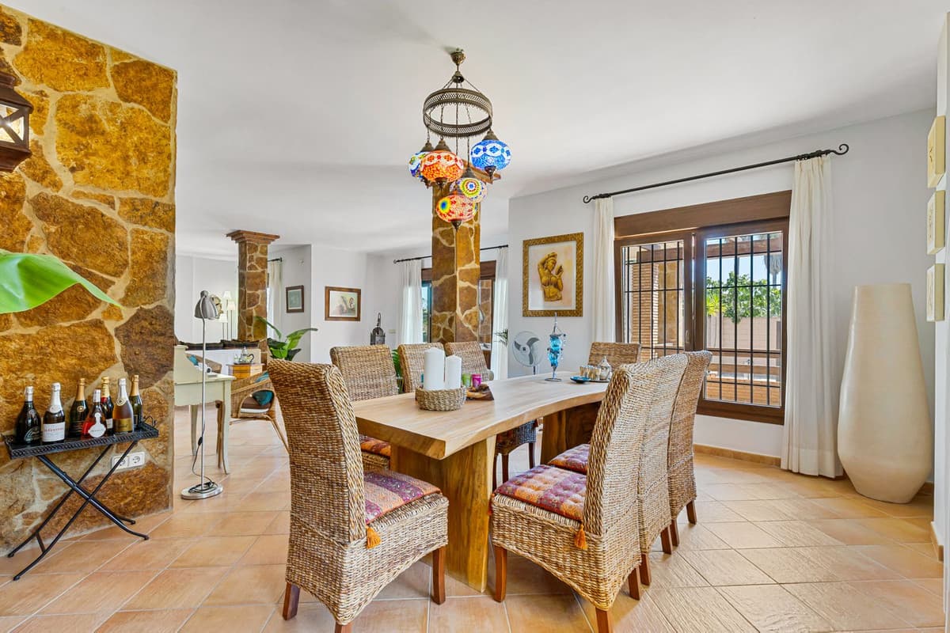
A spectacular detached house on Calle Moriles, Alhaurín de la Torre, situated in an exclusive residential area and close to all amenities. A home built to an exceptionally high standard, with no expense spared on materials, finishes or details.
Set on a plot of 890 m², it has a built area of 704 m², of which 660 m² is living space, spread over three floors with a lift. .
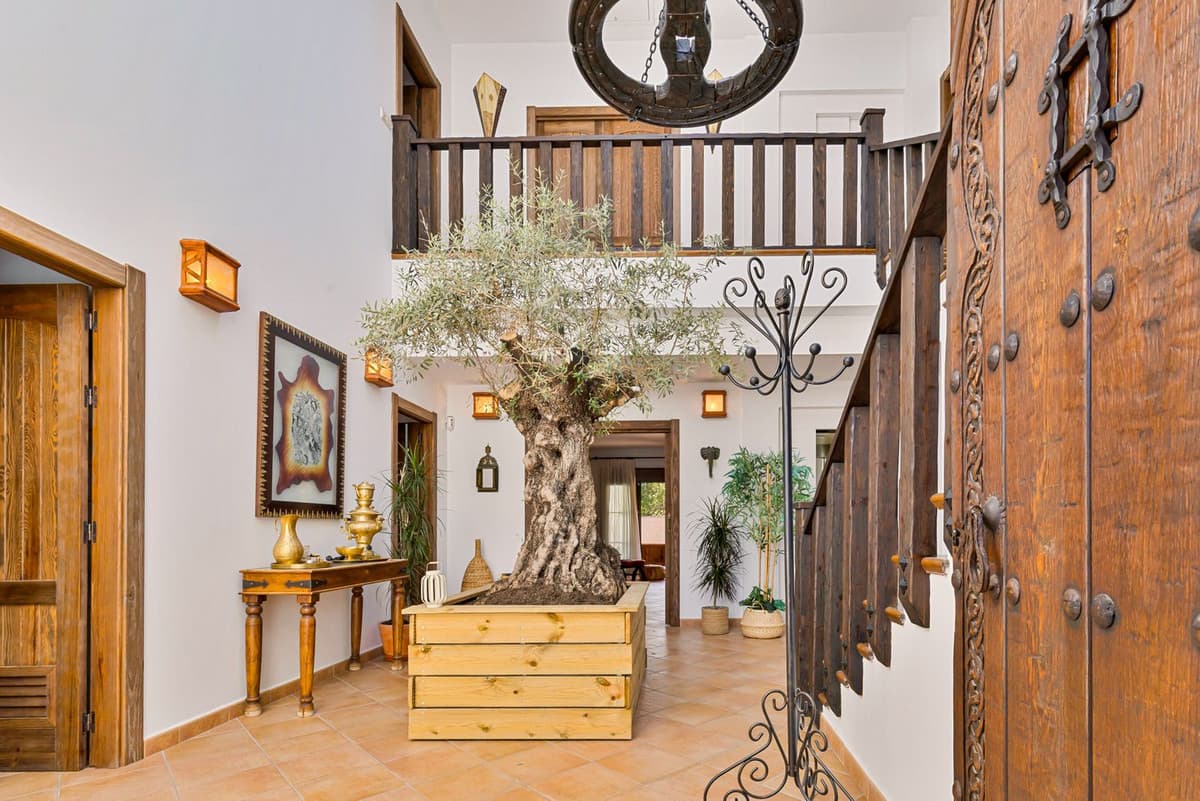
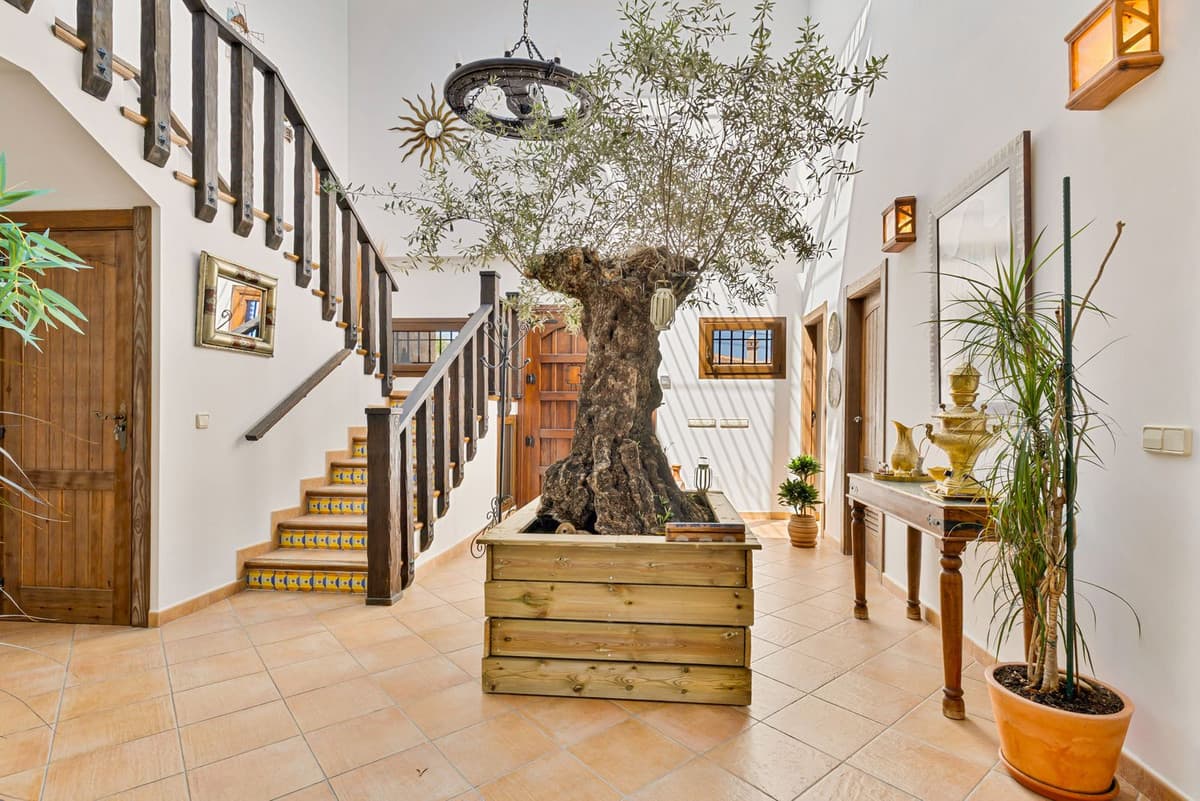
The impressive entrance hall, the centrepiece of the property, features a huge skylight that floods the space with natural light and a spectacular hundred-year-old olive tree integrated into its design.
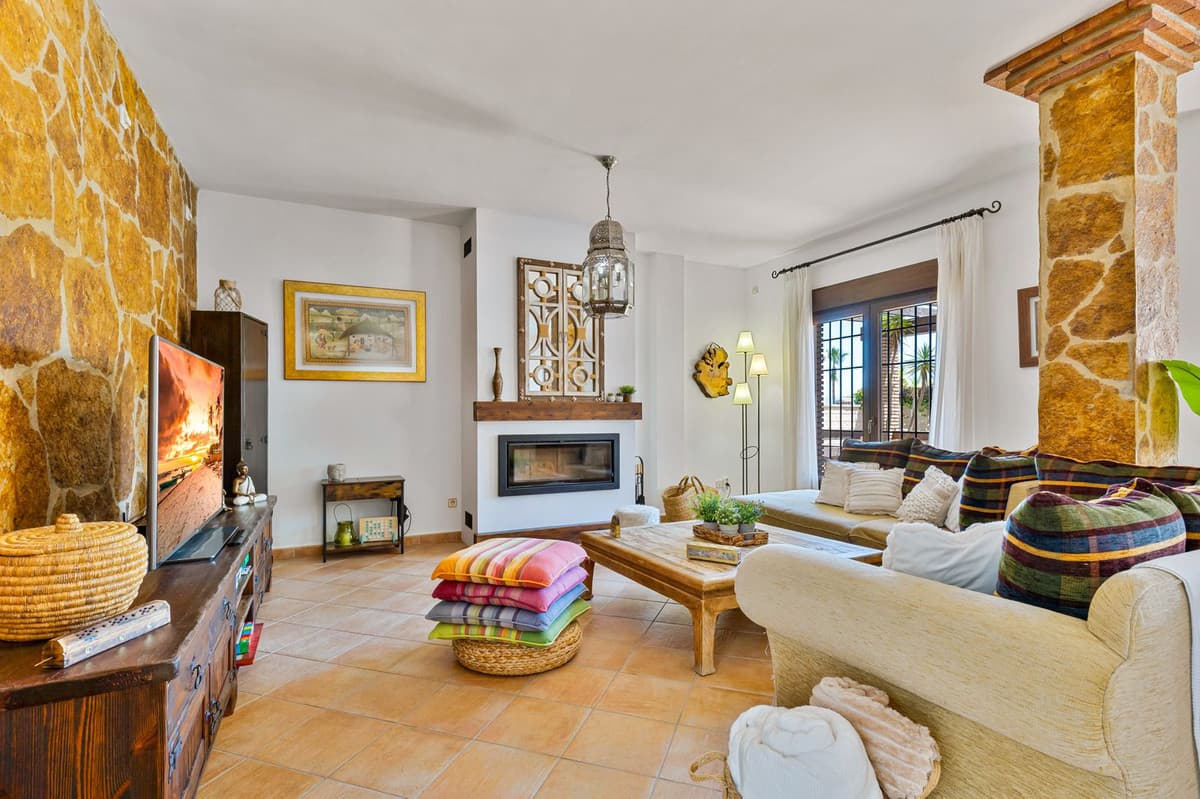
The property comprises 8 rooms, 4 of which are currently fitted out as bedrooms (3 of them en suite), a large living-dining room, a separate kitchen, a study, a gym, a utility room and a spectacular ground floor with another large living room and a multi-purpose room. It also features a spacious garage.
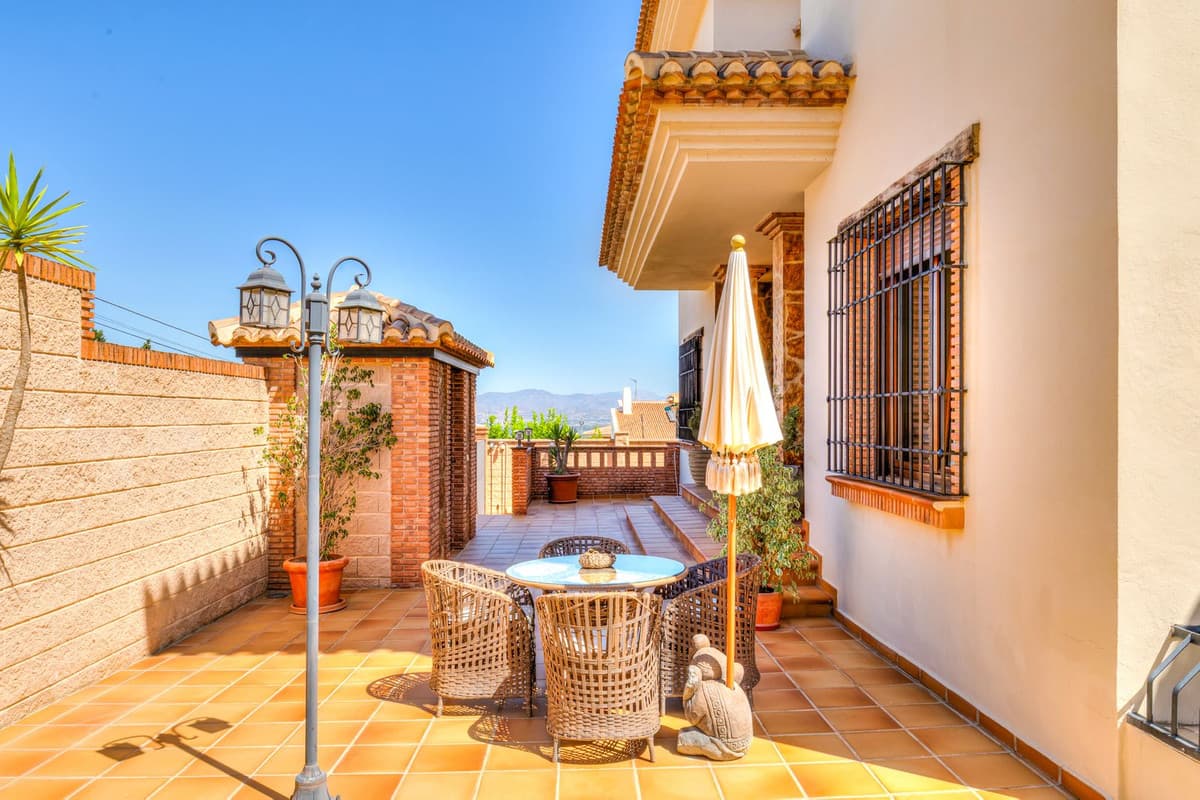
The outdoor area is designed for maximum enjoyment: a private swimming pool, a hot tub, a fountain, a barbecue area and a beautiful English-style courtyard, all perfectly integrated.
A home in which every space has been designed to be spacious, practical and functional, combining architecture, comfort and a level of quality that is hard to find.
890 m² plot · 704 m² built area · 660 m² living space · 8 rooms · 3 en-suite bedrooms · Swimming pool · Jacuzzi · Gym · Garage · 3 storeys
A truly exceptional property that you really must visit to appreciate for yourself.
Features
- Setting - Town
- Setting - Suburban
- Setting - Country
- Setting - Commercial Area
- Setting - Mountain Pueblo
- Setting - Close To Shops
- Setting - Close To Town
- Setting - Close To Schools
- Setting - Urbanisation
- Orientation - North
- Orientation - North East
- Orientation - East
- Orientation - South East
- Orientation - South
- Orientation - South West
- Orientation - West
- Orientation - North West
- Condition - Excellent
- Pool - Private
- Climate Control - Air Conditioning
- Climate Control - Fireplace
- Views - Mountain
- Views - Panoramic
- Views - Garden
- Views - Urban
- Views - Street
- Features - Covered Terrace
- Features - Lift
- Features - Fitted Wardrobes
- Features - Near Transport
- Features - Private Terrace
- Features - Solarium
- Features - Satellite TV
- Features - WiFi
- Features - Games Room
- Features - Guest Apartment
- Features - Guest House
- Features - Storage Room
- Features - Utility Room
- Features - Ensuite Bathroom
- Features - Access for people with reduced mobility
- Features - Jacuzzi
- Features - Barbeque
- Features - Double Glazing
- Features - Courtesy Bus
- Features - Staff Accommodation
- Features - Basement
- Features - Fiber Optic
- Furniture - Fully Furnished
- Kitchen - Fully Fitted
- Garden - Private
- Garden - Easy Maintenance
- Security - Gated Complex
- Security - Electric Blinds
- Security - Entry Phone
- Security - Alarm System
- Parking - Garage
- Parking - Covered
- Parking - More Than One
- Parking - Private
- Utilities - Electricity
- Utilities - Drinkable Water
- Utilities - Telephone
- Utilities - Photovoltaic solar panels
- Utilities - Solar water heating
- Category - Luxury
Skontaktuj się
Pomożemy Ci znaleźć nowy dom
Niezależnie od tego, czy kupujesz, sprzedajesz, czy dopiero poznajesz rynek, nasz zespół doradzi Ci jasno i fachowo.
Skontaktuj się z nami już dziś — pomożemy Ci zrobić kolejny krok na Costa del Sol.


