


Detached Villa in Sotogrande Alto
Sotogrande Alto
€3,695,000
- Bedrooms
- 6
- Bathrooms
- 7
- Built
- 600 m²
- Terrace
- 432 m²
- Plot
- 3300 m²
- Interior
- 510 m²
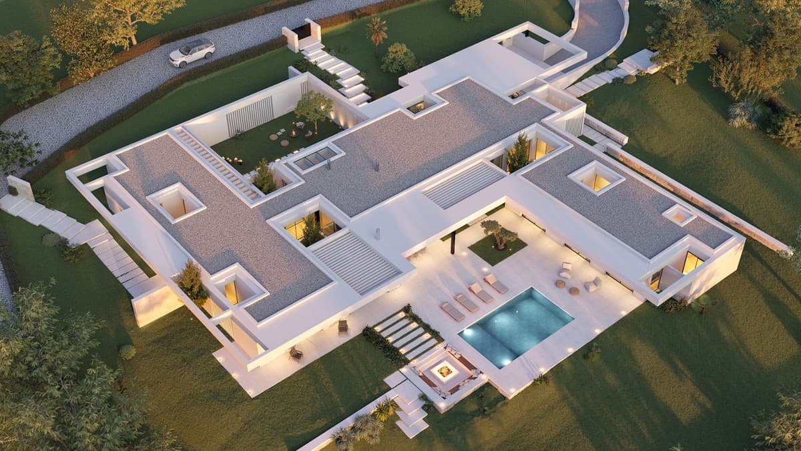
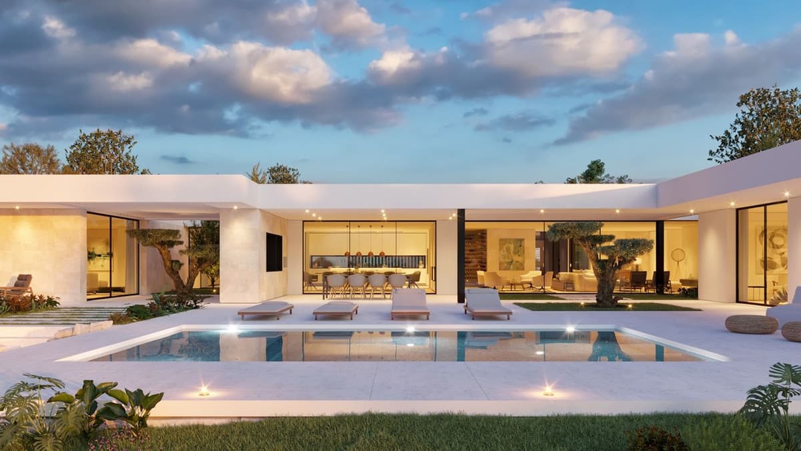
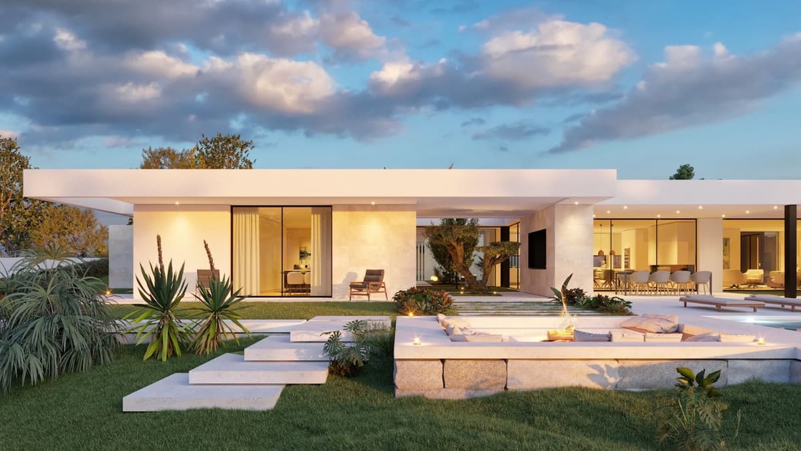
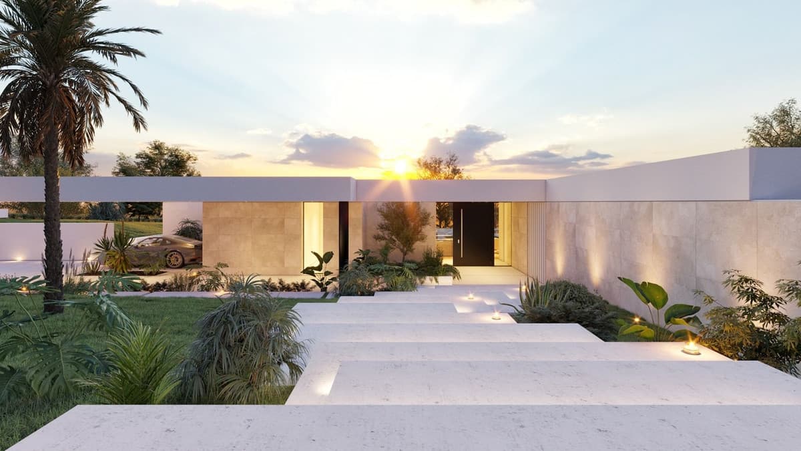
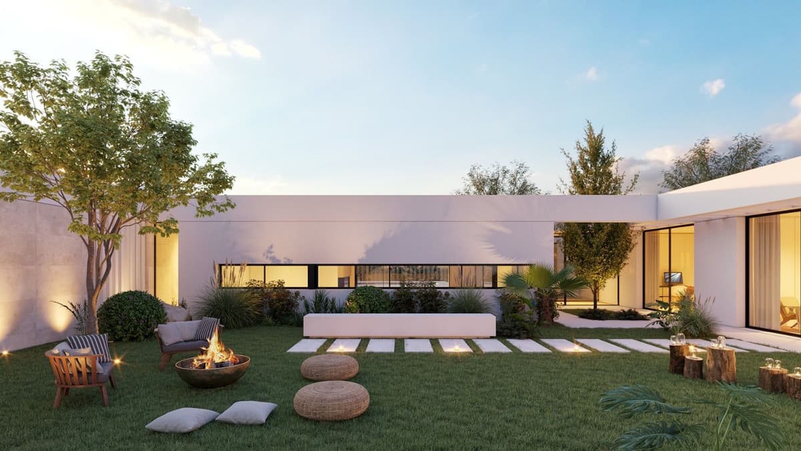
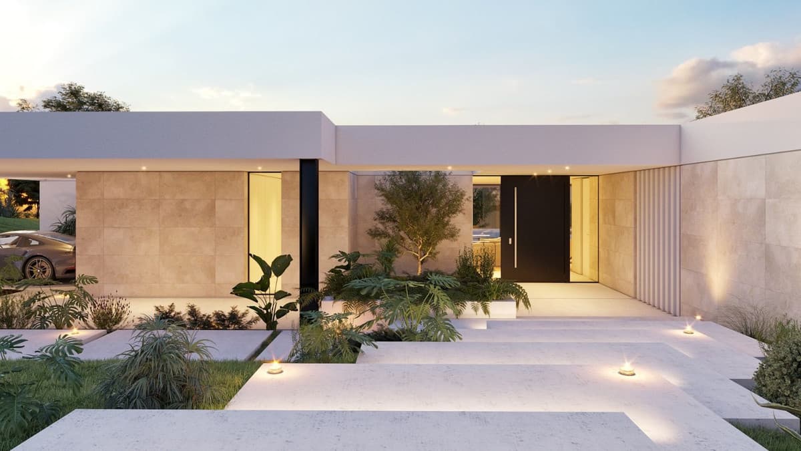
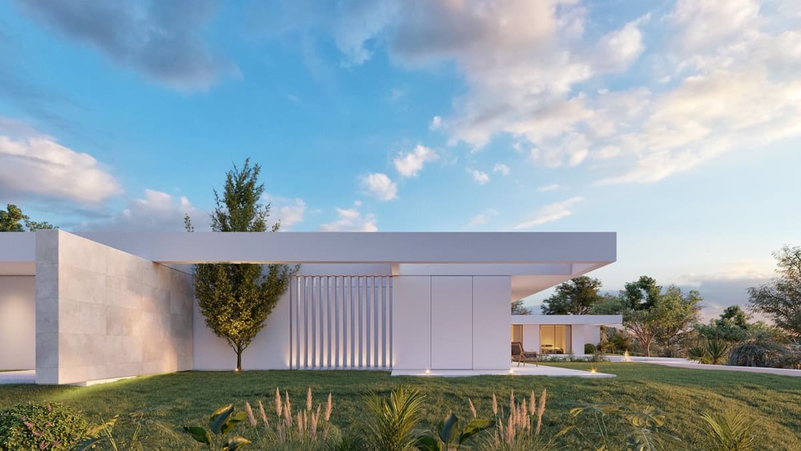
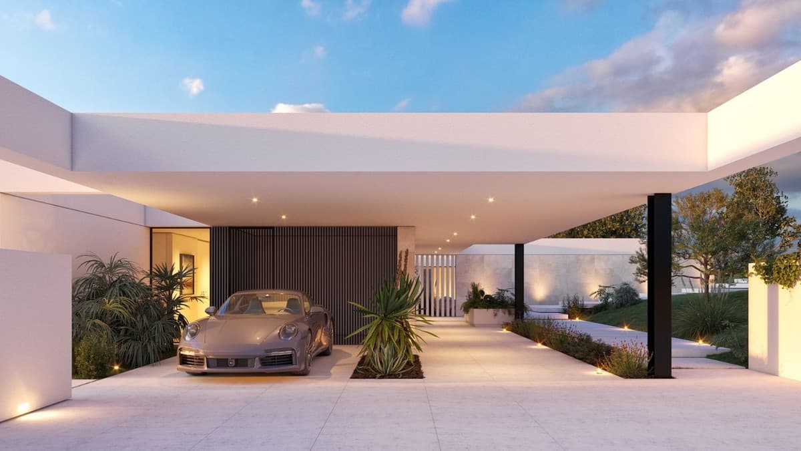
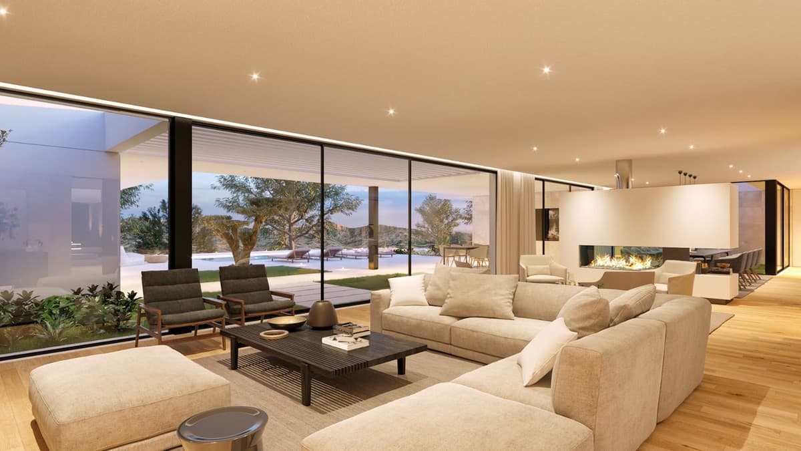
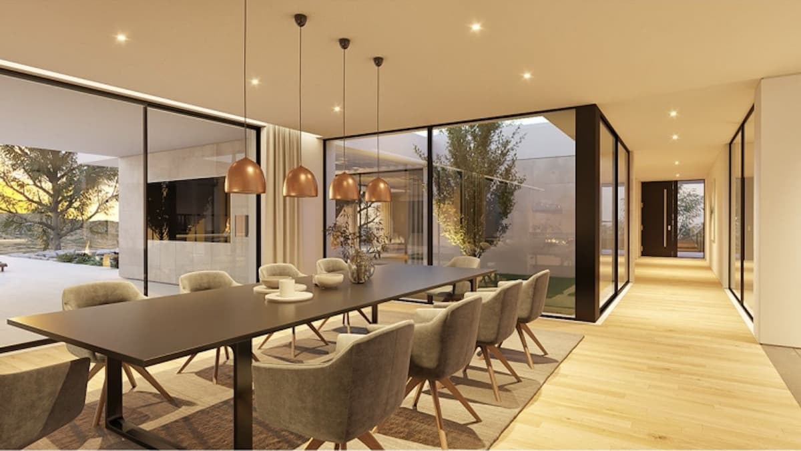
ECOLOGICAL PASSIVE VILLA IN SOTOGRANDE WITH PARTIAL VIEWS OF THE SEA This property will be constructed on 1 floor with the highest specifications possible and consisting of; Entrance hall with wardrobe, huge living/dining room separated with kitchen wardrobes but still partly open. Through a distributor you go to the master bedroom with ensuite bathroom and dressing. In this part of the villa there is also another bedroom with ensuite bathroom. The fully fitted kitchen with all appliances give out to a walled courtyard with a pergola terrace. On the other side of the villa, we have a distributor with guest toilet, a huge garage, storage room, another distributor with 2 bedrooms with 2 bathrooms and 2 further bedrooms with ensuite bathroom. Furthermore, there are several covered terraces, pergola terraces and terrace with a chill-out, heated swimming pool and an open garden storage.
Pictures of the bathrooms and kitchen are only examples final choice of the finishings shall be for the client within the chosen line that we propose. Example of some of the specifications,
- Interior and exterior floor tiles from GRESPANIA or LIVING CERAMICS
- Bathroom walls with COVERLAM or LIVING CERAMICS plates 2700X1200
- Bathrooms from ROCA – DURAVIT – VILLEROY BOCH – GEBERIT – HANSGROHE OR SIMILAR
- Aerothermia/airconditioning
- Electric underfloor heating in the bathrooms
- Hydraulic underfloor heating in living room, and bedrooms
- Ceiling high windows from Reynaers or similar with a sunken track, Planistar glass of 5+5/chamber/4+4
- Ceiling high pivot entrance door 1,50 wide
- Ceiling high and 1-meter wide interior doors
- Fully fitted kitchen with aluminum frame doors and covered with COVERLAM (Colour to choose)
- Island with COVERLAM 3600X1400 almost no visible joints
- White goods from Bosch or AEG
- Heated pool
- 24 solar panels
- 2 lithium batteries of each 10kW
- Car charger
Features
- Setting - Close To Golf
- Setting - Close To Schools
- Setting - Urbanisation
- Orientation - East
- Orientation - South East
- Orientation - South
- Orientation - South West
- Condition - New Construction
- Pool - Private
- Pool - Heated
- Climate Control - Air Conditioning
- Climate Control - Hot A/C
- Climate Control - Cold A/C
- Climate Control - U/F Heating
- Climate Control - U/F/H Bathrooms
- Views - Sea
- Views - Mountain
- Views - Country
- Views - Panoramic
- Views - Garden
- Views - Pool
- Views - Urban
- Features - Covered Terrace
- Features - Fitted Wardrobes
- Features - Private Terrace
- Features - Storage Room
- Features - Utility Room
- Features - Ensuite Bathroom
- Features - Access for people with reduced mobility
- Features - Double Glazing
- Features - Domotics
- Features - Restaurant On Site
- Features - Fiber Optic
- Furniture - Optional
- Kitchen - Fully Fitted
- Garden - Private
- Garden - Easy Maintenance
- Security - Gated Complex
- Security - Entry Phone
- Security - Alarm System
- Security - 24 Hour Security
- Security - Safe
- Parking - Garage
- Parking - Covered
- Parking - Open
- Parking - More Than One
- Parking - Private
- Utilities - Electricity
- Utilities - Drinkable Water
- Utilities - Telephone
- Utilities - Photovoltaic solar panels
- Utilities - Solar water heating
- Category - Golf
- Category - Investment
- Category - Luxury
- Category - Off Plan
- Category - Contemporary
Bla gjennom disse samlingene
Ta kontakt
Vi hjelper deg å finne ditt nye hjem
Enten du kjøper, selger eller bare utforsker markedet, veileder teamet vårt deg tydelig og kompetent.
Ta kontakt i dag, så hjelper vi deg med neste steg på Costa del Sol.


